Repositioned Advanced Manufacturing Building in a Prime SoCal Location
±1,075,347 SF
6800 Valley View | Buena Park, CA
6800 Valley View, located in the heart of the Buena Park, CA, offers ±1,075,347 SF of versatile industrial space. Designed to meet the demands of modern businesses, this premier facility provides excellent electrical power and over 2:1,000 SF of car parking. Centerpoint is in the process to provide 8000 AMPS. Centerpoint will work with a potential Tenant if additional power is required.
6800 valley view
Property Highlights
Site Plan
Location
Gallery
Contact
Download Brochure


Highlights
6800 VALLEY VIEW
Property Features
Address
Building Area
Land Area
Primary Office SF
Truck Positions
Ground Level Positions
Car Parking
Lighting
Sprinkler System
6800 Valley View, Buena Park, CA
1,075,347 SF
1,937,984 SF
73,032 SF
10
1
2,166 Spaces
LED
ESFR with K-17 heads
Advanced Manufacturing Corporate Neighbors

This site is not hosted by Colliers International Group Inc. or its affiliates (“Colliers”). Any use of this site, and any information you provide to this site, will be governed by the terms and conditions of this site, including those relating to confidentiality, data privacy and security. Colliers is not responsible for the information and content on this site. You are encouraged to review the privacy and security policies of this site, which may be different than those maintained by Colliers.
This website has been prepared by Colliers for advertising and general information only. Colliers makes no guarantees, representations or warranties of any kind, expressed or implied, regarding the information including, but not limited to, warranties of content, accuracy and reliability. Any interested party should undertake their own inquiries as to the accuracy of the information. Colliers excludes unequivocally all inferred or implied terms, conditions and warranties arising out of this material and excludes all liability for loss and damages arising there from. This content is the copyrighted property of Colliers and /or its licensor(s). © 2026. All rights reserved. This content is not intended to cause or induce breach of an existing listing agreement. Colliers International Greater Los Angeles, Inc.
Contact Us
Bret Quinlan
Vice Chair
Lic. 01144338
+1 310 408 8696
bret.quinlan@colliers.com
James Hooks
Executive Vice President
Lic. 01813302
+1 310 897 1789
james.hooks@colliers.com
Jenny Edwards
Vice President
Lic. 02217120
+1 310 745 7506
jenny.edwards@colliers.com
Colliers | 2141 Rosecrans Avenue, Suite 1120, El Segundo, CA 90245 | colliers.com


Gallery


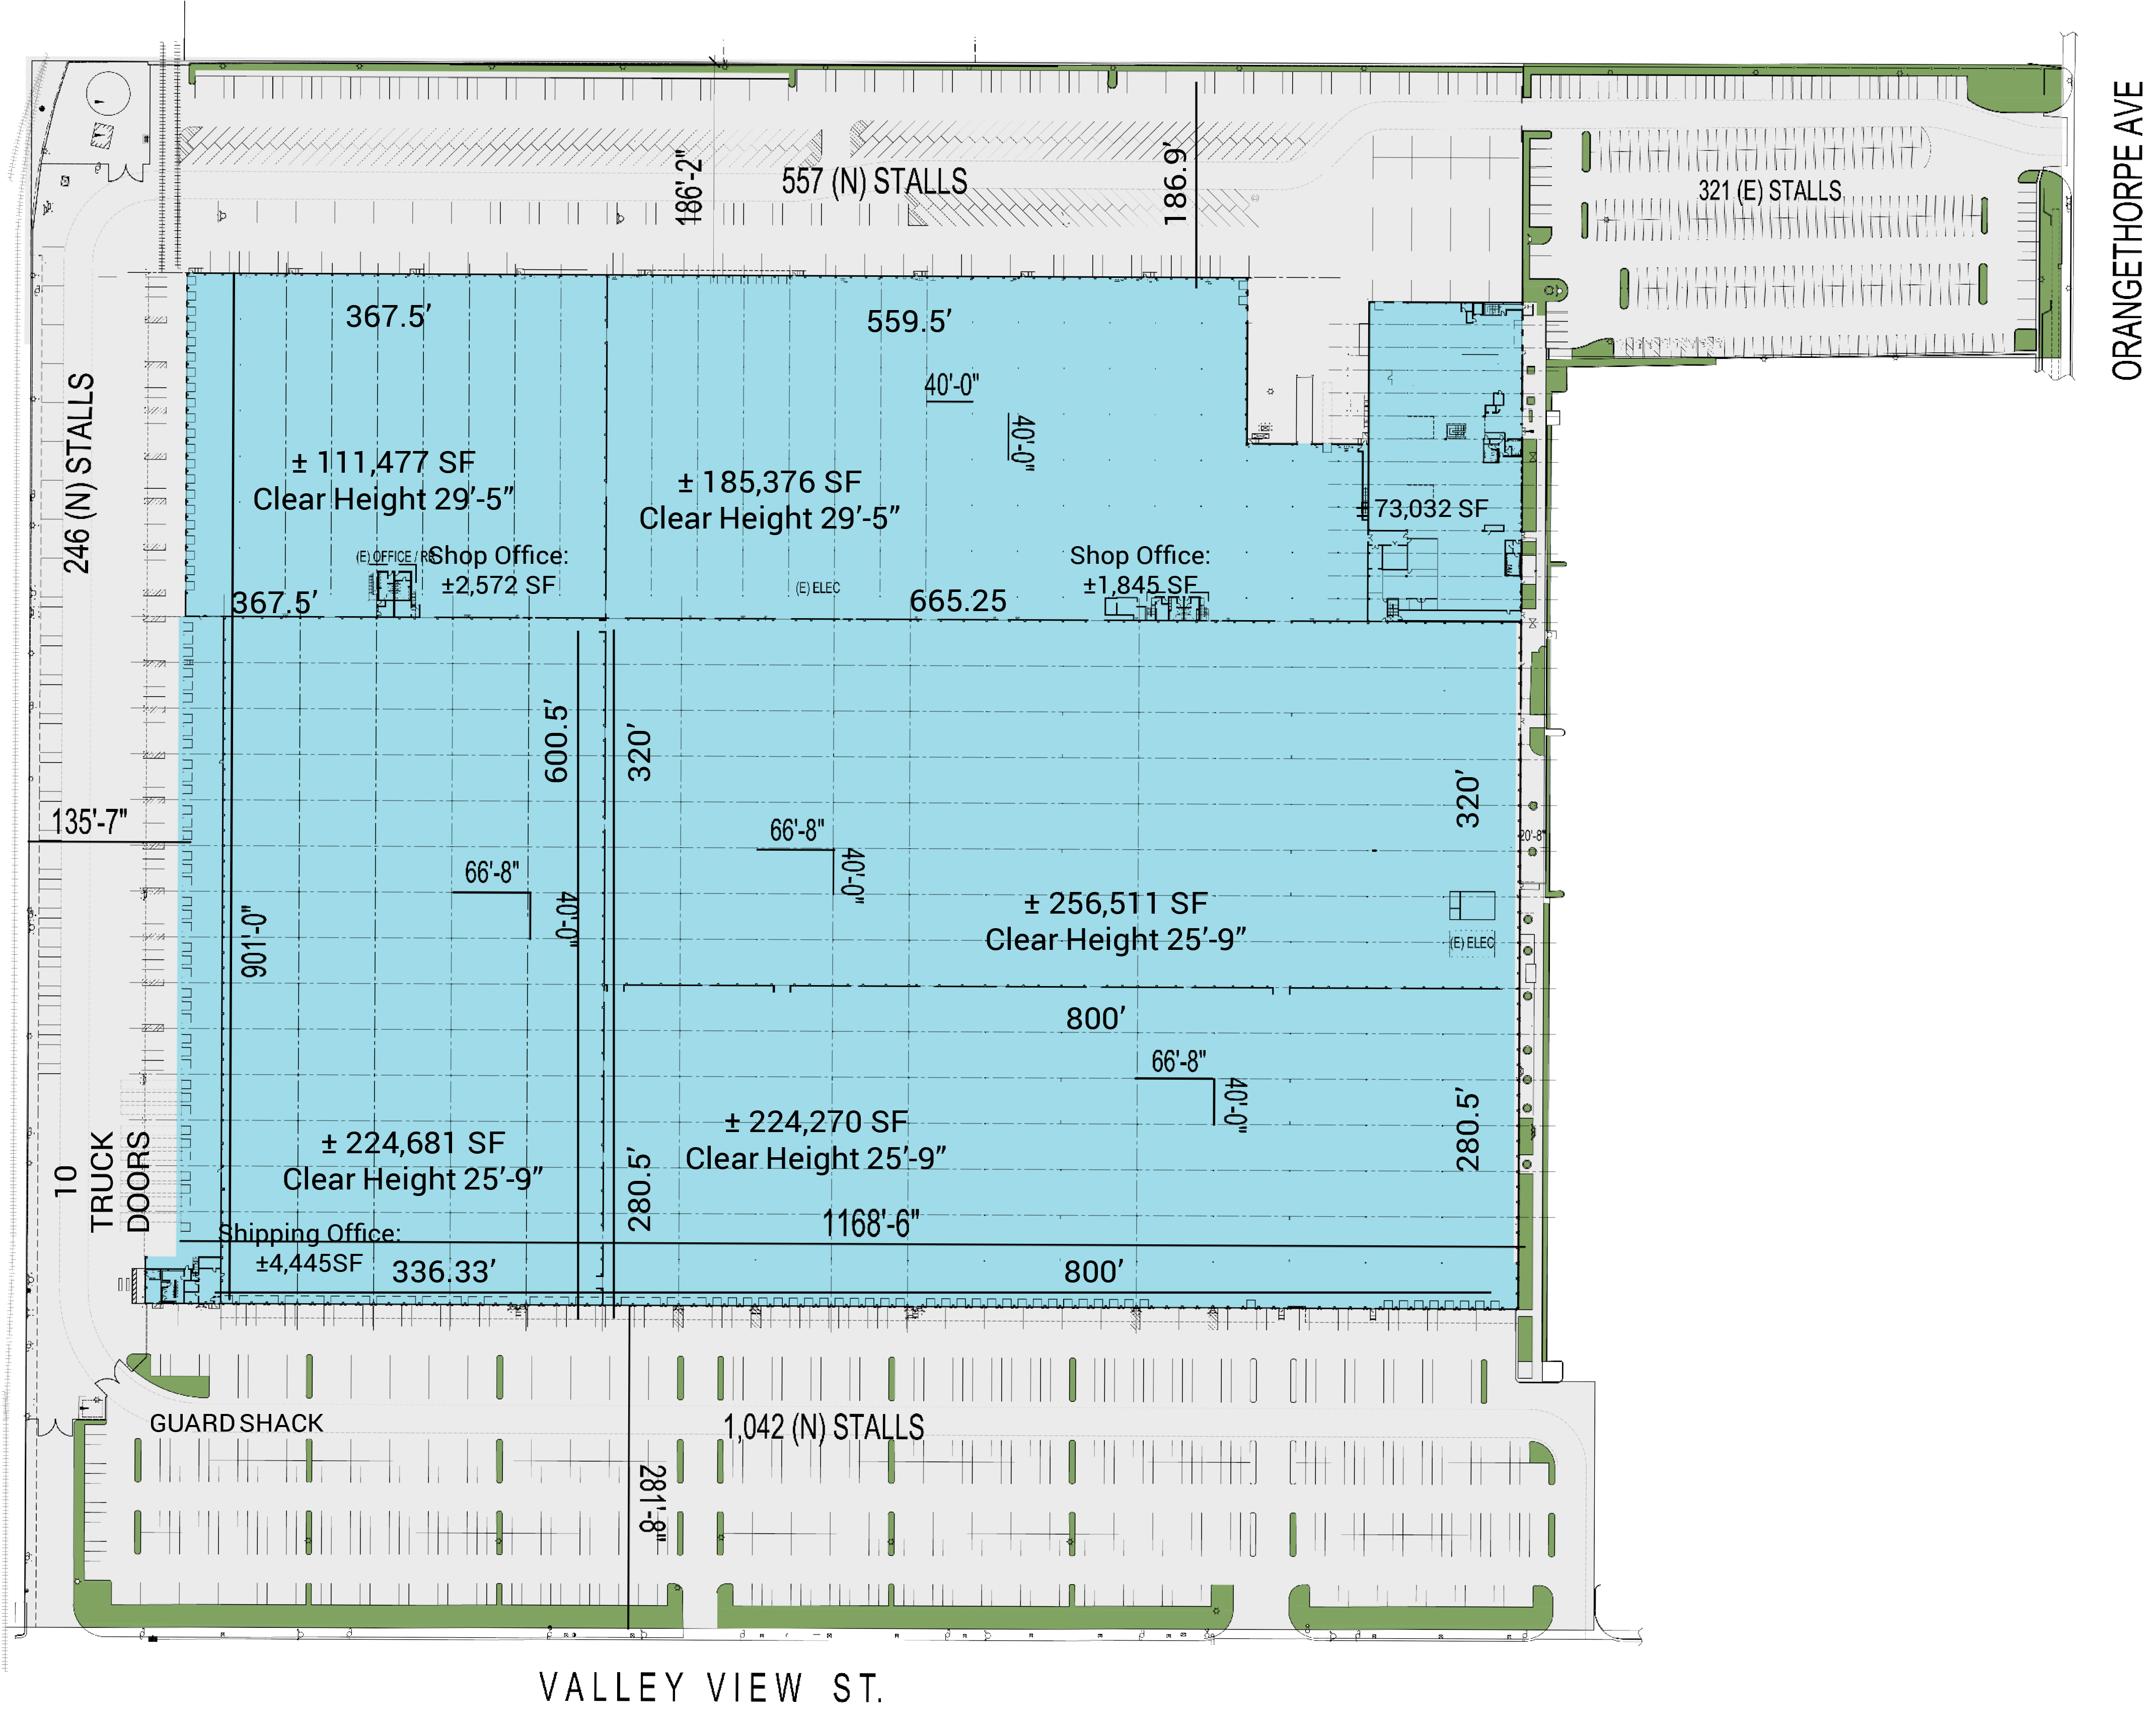
Site Plan

Square Footage
Shop Office SF
Clear Height
Standard Column Spacing
Building Section 1
111,477
2,572
29'-5"
40'-0" x 40'-0"
1

Square Footage
Shop Office SF
Clear Height
Standard Column Spacing
185,376
1,845
29'-5"
40'-0" x 40'-0"
Building Section 2

2
Square Footage
Shop Office SF
Clear Height
Standard Column Spacing
224,681
4,445
25'-9"
66'-8" x 40'-0"
Building Section 3

3
5
Square Footage
Shop Office SF
Clear Height
Standard Column Spacing
224,270
N/A
25'-9"
66'-8" x 40'-0"
Building Section 5

4
Square Footage
Shop Office SF
Clear Height
Standard Column Spacing
256,511
N/A
25'-9"
66'-8" x 40'-0"
Building Section 4

6
Square Footage
Shop Office SF
Clear Height
Standard Column Spacing
73,032
N/A
N/A
33'-4" x 20'-0"
Building Section 6

Click each number on the site plan or table to view individual building section breakdown


111,477
185,376
224,681
256,511
224,270
73,032
2,572
1,845
4,445
N/A
N/A
N/A
Building Section Breakdown
29'-5"
29'-5"
25'-9"
25'-9"
25'-9"
N/A
40'-0" x 40'-0"
40'-0" x 40'-0"
66'-8" x 40'-0"
66'-8" x 40'-0"
66'-8" x 40'-0"
33'-4" x 20'-0"
Square
Footage
Shop
Office SF
Clear Height
Standard Column
Spacing
1
2
3
4
5
6
Section
Steve Bellitti
Senior Executive Vice President
Lic. 01048797
+1 909 612 2617
steve.bellitti@colliers.com
Chris Sheehan, SIOR
Senior Executive Vice President
Lic. 01202469
+1 310 321 1831
chris.sheehan@colliers.com
CenterPoint is in the process to provide 8,000 AMPS
June 1st, 2027
Estimated Delivery Date
Power